06 — Commercial
FSH Head Office
01 Context & brief
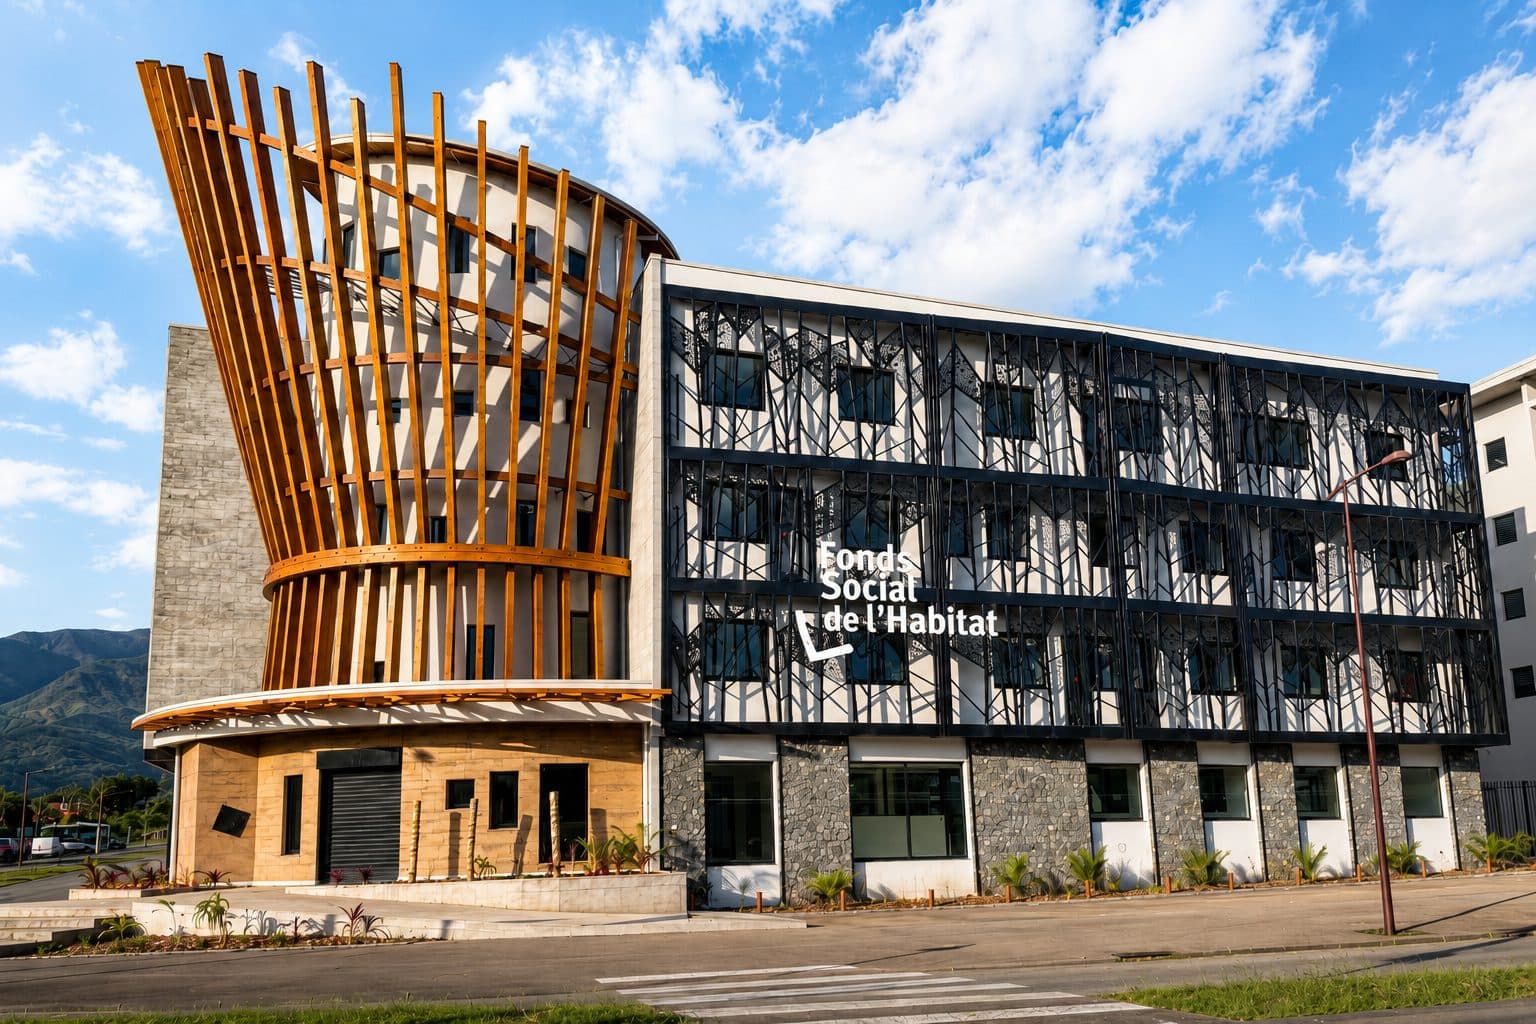
The FSH head office grew out of an architecture competition, around a clear brief: to give a home to a singular institution while meeting the demanding environmental targets set out in the programme.
The FSH exists only in New Caledonia. Its workings and its mission towards its beneficiaries have no equivalent elsewhere. How could a building express that singularity, rather than be one more office headquarters?
02 Architectural response
A building in the image of its institution
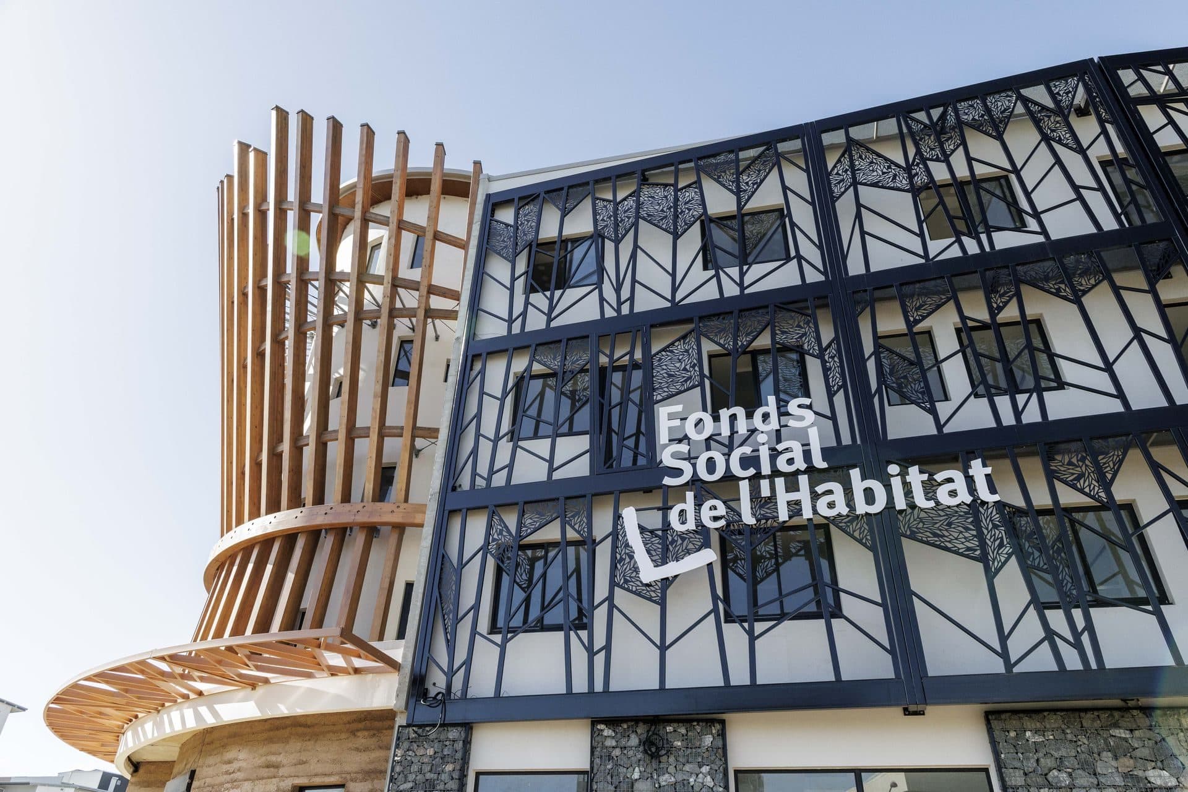
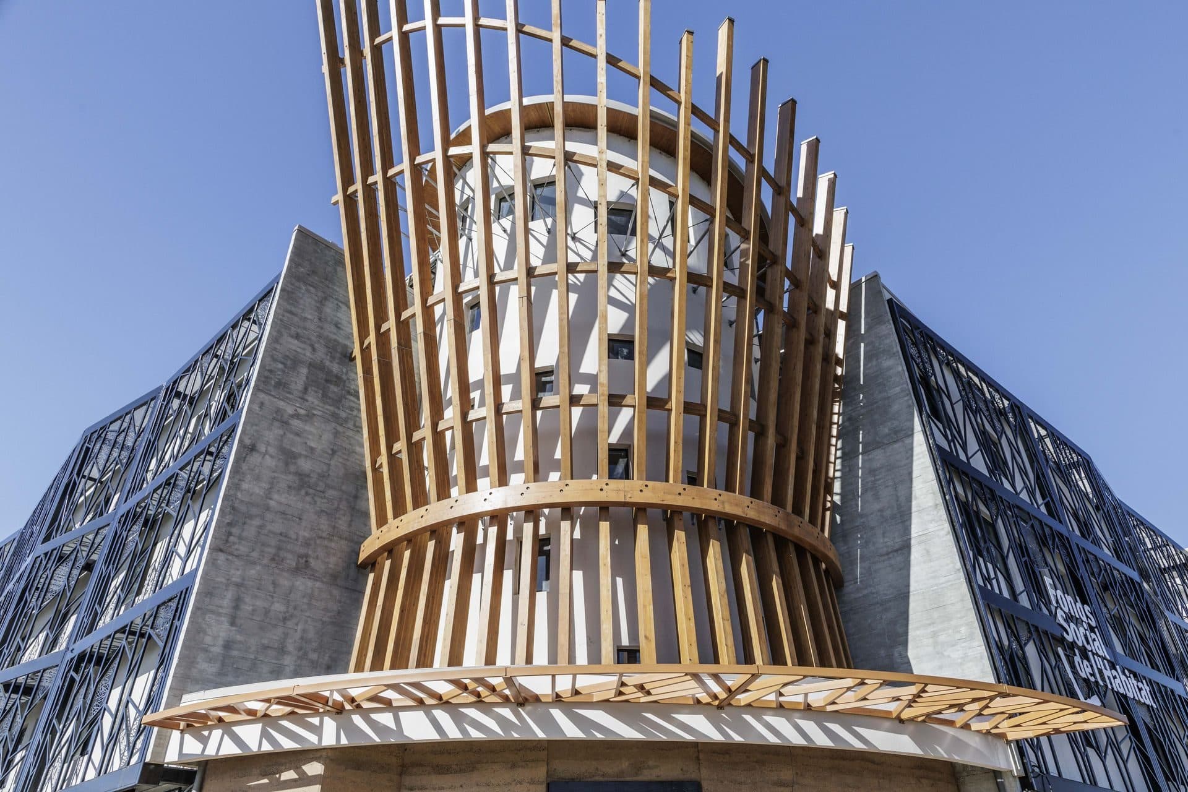
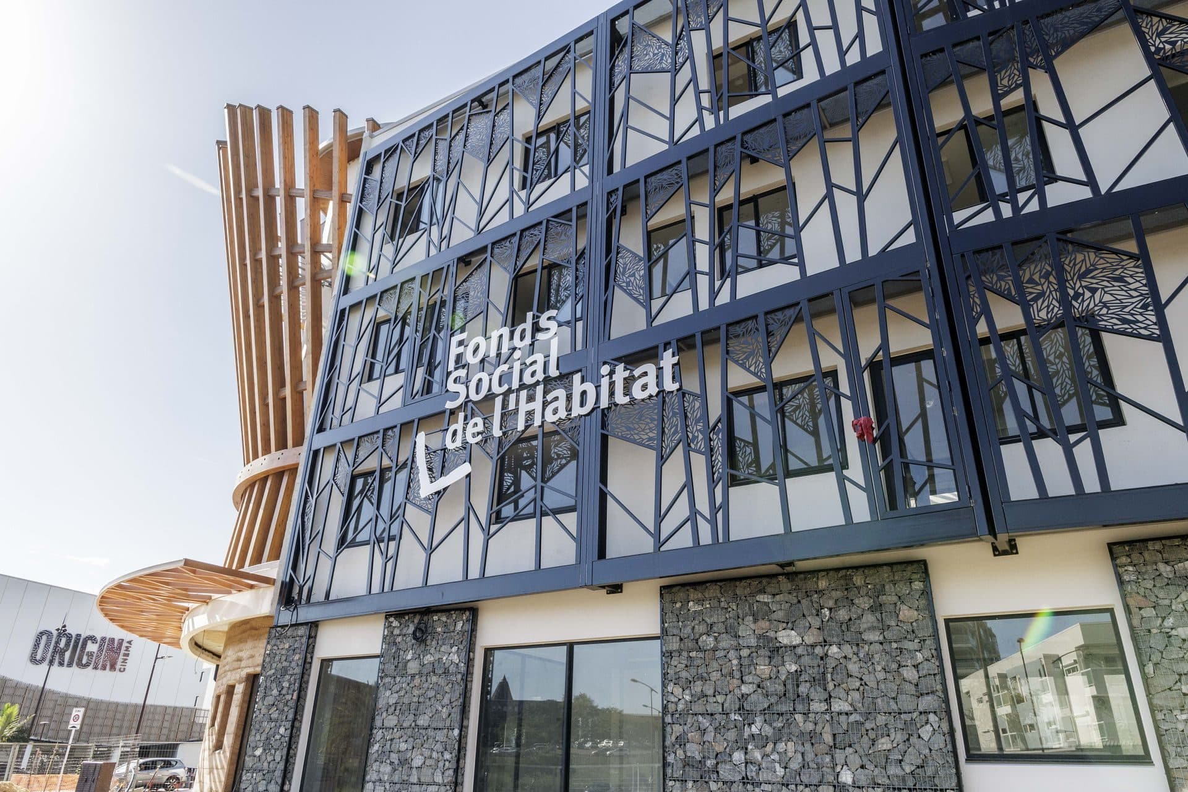
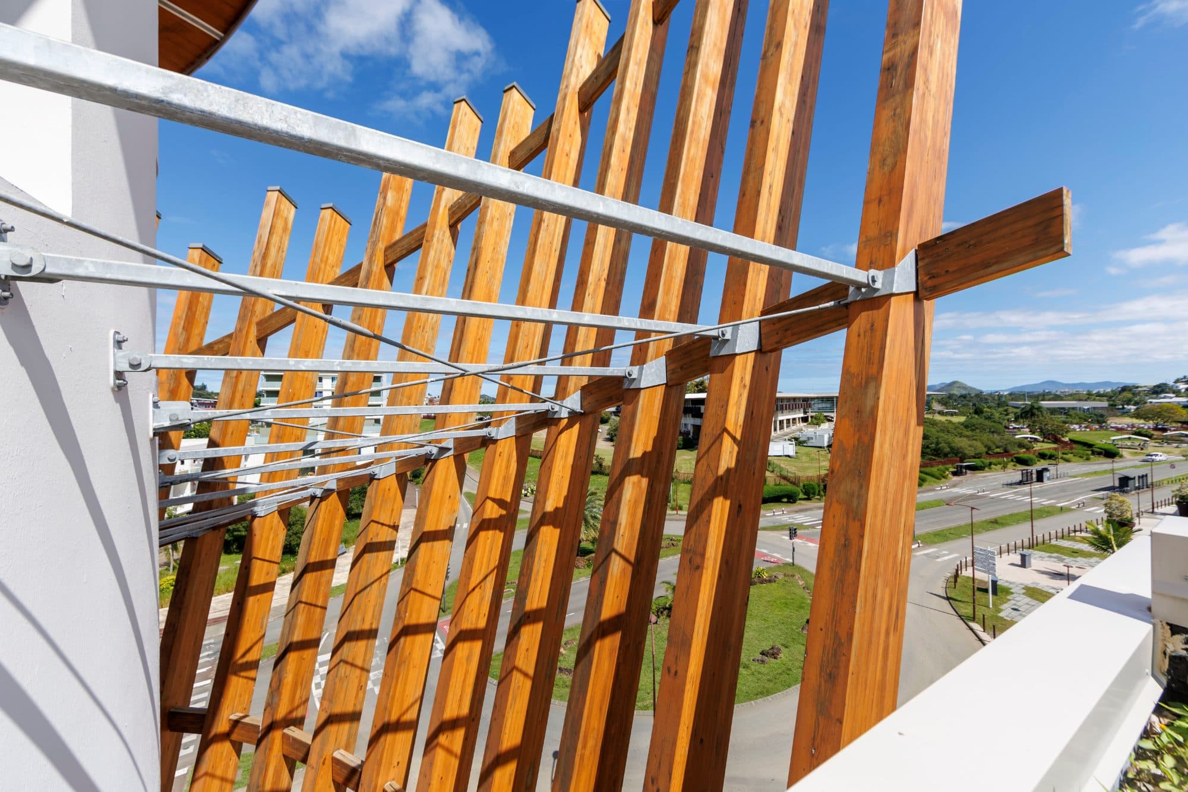
We sought to translate that endemism into the architecture itself, calling on an emblem of the territory: the cagou. The entrance is marked by a timber screen echoing the geometry of its raised crest; a side screen extends the motif, drawn from the pattern of the bird’s feathers seen under the microscope.
Material before machinery
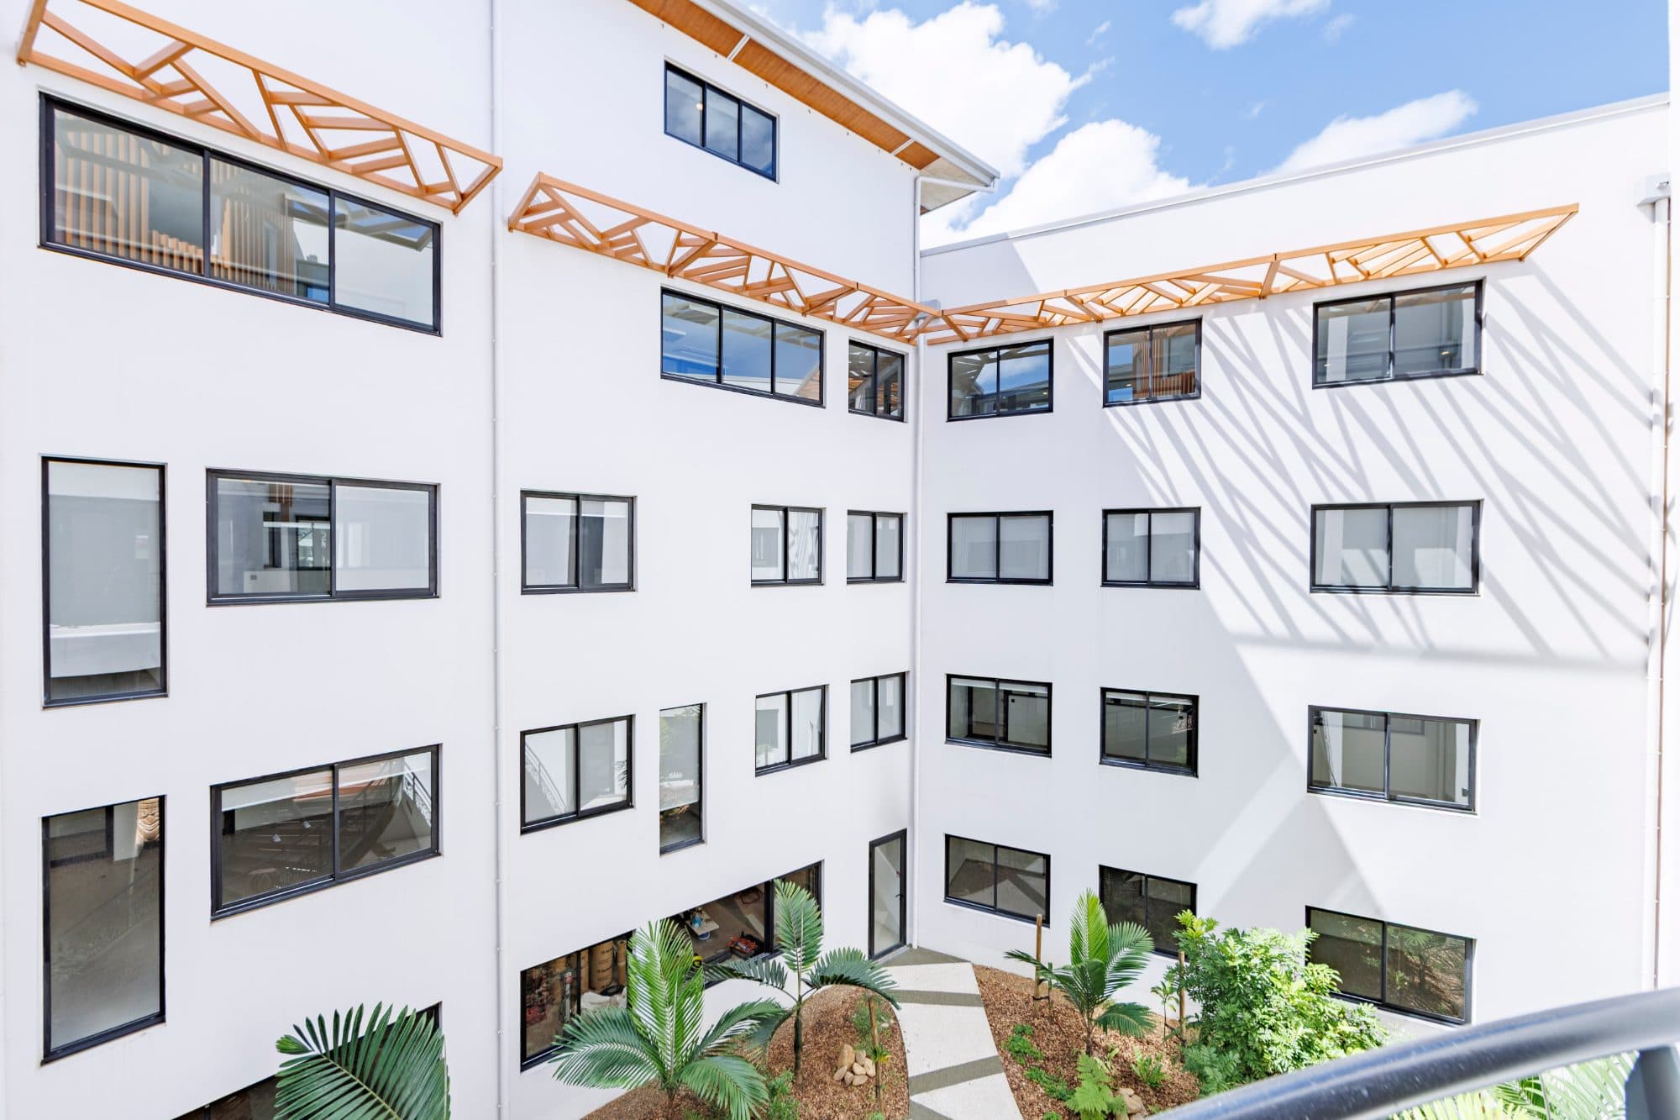
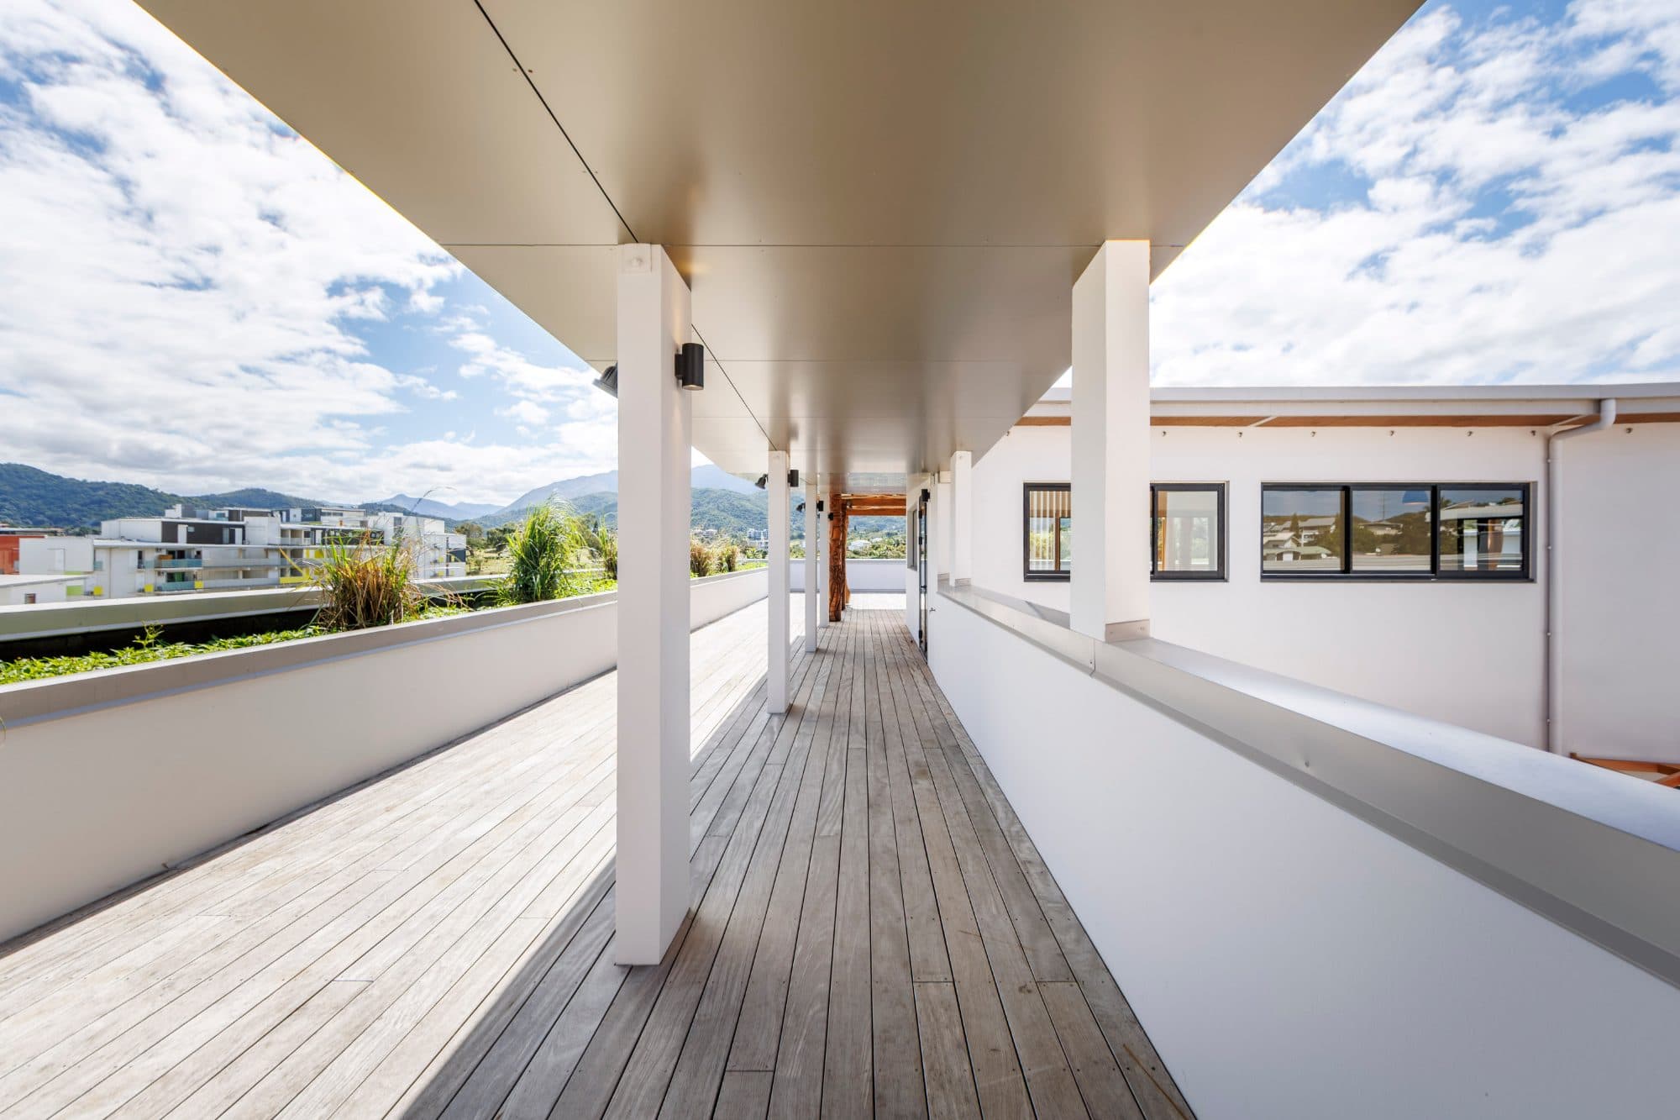
Rammed earth is used in certain areas, including the reception, for its acoustic, thermal and visual qualities. Local timber clads the upper-floor pergolas — partly carved by New Caledonian artists.
A deliberate autonomy
To meet the energy-saving requirement, every roof carries solar panels. They bring the building close to electrical self-sufficiency and power the charging points of the FSH fleet, cutting reliance on fossil fuels accordingly.
03 Outcome
A model of energy restraint, through its materials as much as its systems. Yet a restraint that is anything but austere: like the FSH itself, the building means to be welcoming and caring, as the institution is towards its beneficiaries.
The project was awarded the silver medal (award and year to be confirmed).
Gallery
04 — Contact
A similar project?
Have a similar project? Let’s talk